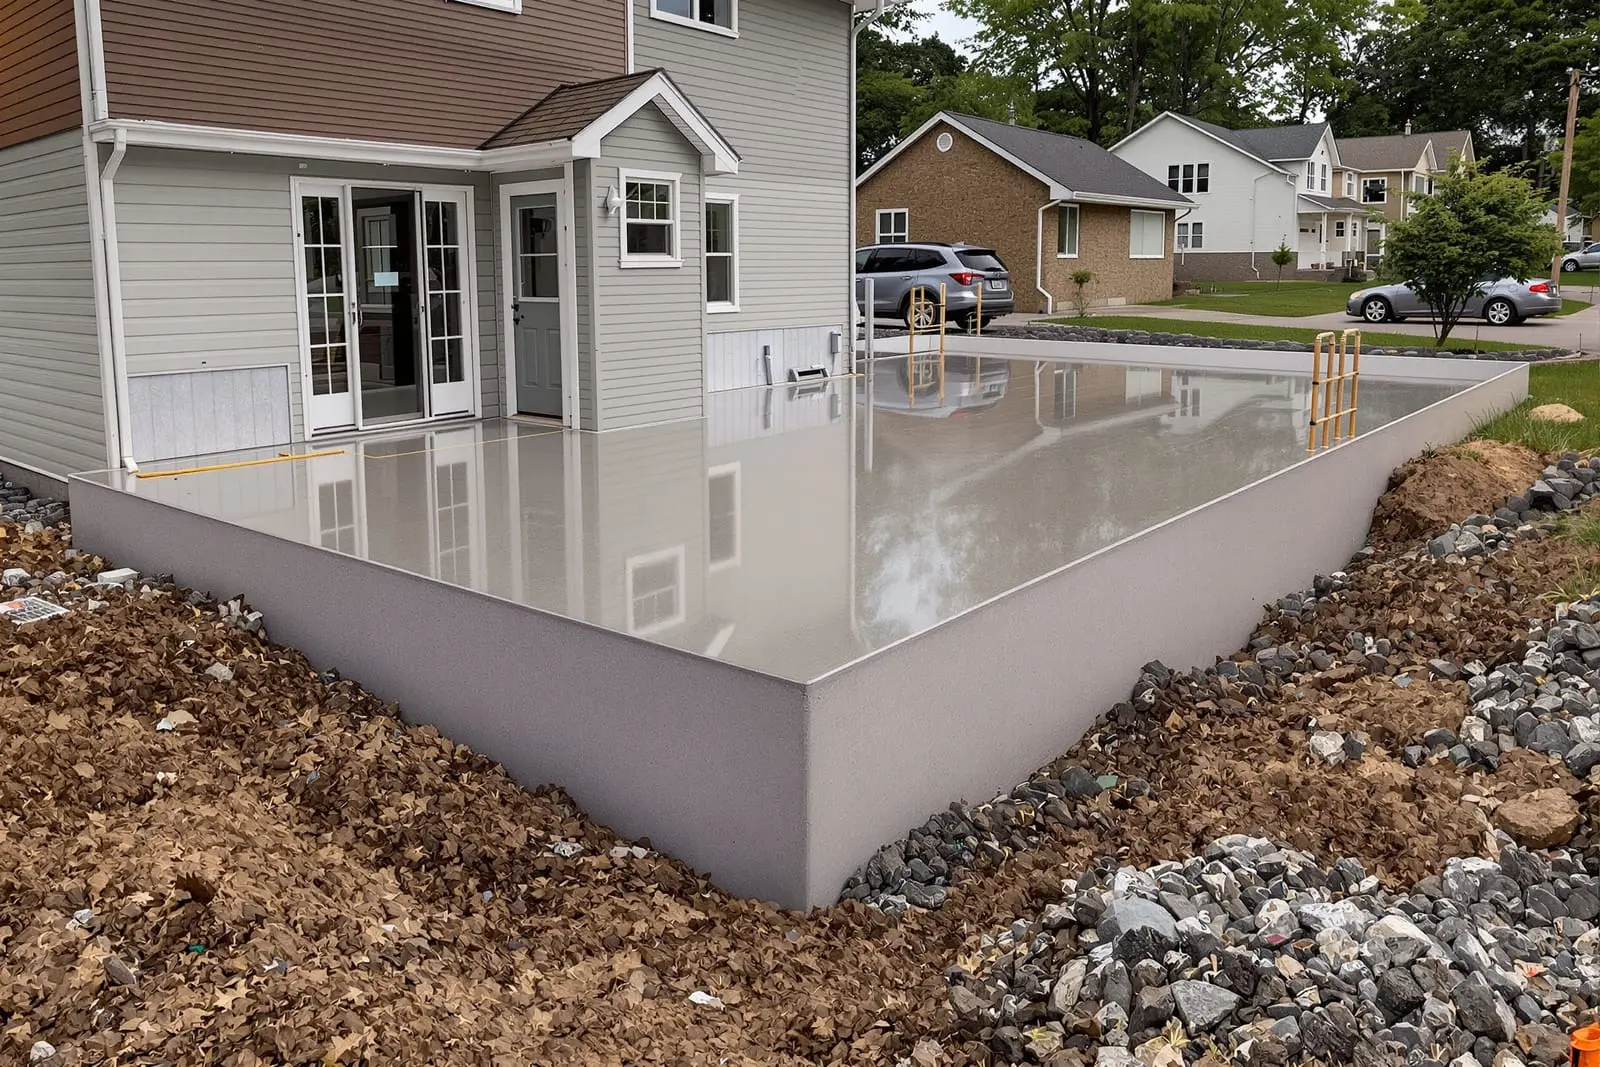
Support your project with commercial concrete foundations in Tampa, FL. We place footings, grade beams, and foundation walls for offices, retail, industrial, and multifamily buildings. Our crews follow structural drawings closely, ensuring correct rebar placement, anchor embeds, and elevations.
Vanguard Concrete Tampa provides professional commercial concrete foundations throughout Tampa, FL and the surrounding area. Our licensed, insured crew delivers safe, clean, on-time work with a free estimate before anything begins. Call (813) 438-1153 or request your free quote.
Commercial Concrete Foundations in Tampa Built for Real-World Loads
Vanguard Concrete Tampa installs commercial concrete foundations and footings for buildings that actually work in Tampa’s conditions, not just on paper. We focus on structural performance, cost control, and long-term serviceability.
Whether you are planning a tilt‑up warehouse near the port, a retail strip along Dale Mabry, or a medical office building in North Tampa, the foundation has to match the real loads and the soil under it. We routinely build slab‑on‑grade foundations for light commercial spaces, thickened‑edge slabs for metal buildings, spread footings for multi‑story structures, and heavily reinforced pads for equipment and columns.
Our commercial clients include developers, general contractors, property managers, and owner‑builders who need a foundation package delivered on schedule. Vanguard Concrete Tampa coordinates directly with your engineer of record, geotech, and inspection team so that soil bearing capacity, rebar schedules, anchor layouts, and concrete strengths are all aligned before we ever set forms. This cuts down on field changes and inspection delays once work starts.
How We Plan and Design Your Commercial Foundation
Good commercial concrete foundations start with accurate information. In Tampa, that means a current geotechnical report that reflects local fill conditions, high water tables, and any organic layers that might cause settlement. If you do not have a geotech yet, Vanguard Concrete Tampa can work with your team to schedule borings and testing early.
We review your structural plans for footing sizes, slab thickness, column locations, and any special details such as elevator pits, grade beams, or equipment pads. For many Tampa projects we see 3,000 to 4,000 psi concrete specified, higher strengths for heavily loaded columns or where uplift is a concern.
On large sites we pay close attention to transitions between existing soil and imported fill, utility corridors, and areas where future expansion is planned. These are common failure points if they are not detailed correctly. We flag conflicts like undersized thickened edges at overhead doors, missing turn‑downs at exterior walls, or anchor bolt layouts that do not match steel shop drawings, then coordinate with the design team to fix them before they become change orders in the field.
Site Prep, Layout, and Forming Specific to Tampa Projects
Commercial concrete foundations depend heavily on proper subgrade preparation. In the Tampa area we deal with a mix of native sand, engineered fill, and old parking lot demo. Vanguard Concrete Tampa starts by stripping organic material, debris, and any unsuitable fill. If your geotech calls for it, we proof‑roll the pad and undercut soft spots, then backfill and compact in lifts to the required density.
Once the pad is sound, we lay out the building corners, column lines, and footing locations using control points tied to your survey. For slab‑on‑grade work in retail or office construction, we typically use wood or steel forms at the perimeter and keyways or dowels at slab joints. For deeper spread footings, elevator pits, or stem walls common to multi‑story or parking structures, we build braced forms that can hold the pour without movement.
In Tampa’s heat, elevation control is critical because crews are moving fast. We set plenty of grade stakes and use lasers to keep slab thickness and footing depths within tolerance. This matters for inspection and, more importantly, for performance. A “4‑inch” slab that is only 3 inches in some areas and 5 inches in others will crack unpredictably and cost more in concrete. We prefer to pour what was designed and no more.
Reinforcement, Concrete Placement, and Curing Done Right
On commercial concrete foundations, reinforcement and placement are where many problems start. Vanguard Concrete Tampa installs rebar exactly to plan, including bar size, spacing, and lap lengths. That includes dowels to columns and walls, shear key reinforcing, and any hooked bars at corners to resist tension. We tie bars securely and support them on proper chairs so they stay in the correct position during the pour.
We typically use ready‑mix concrete designed for Tampa’s climate, often with admixtures for workability and set control in hot weather. For large slabs such as warehouses and distribution centers, we may recommend mid‑range water reducers and careful placement sequencing to maintain a uniform finish. We coordinate truck spacing so the slab can be placed in continuous strips without cold joints where they are not planned.
After placement, we use vibrators in footings and thicker sections to eliminate voids around rebar and anchor bolts. Slabs are struck off, bull‑floated, and machine troweled or broom finished depending on the specification, such as smooth for interior retail or broom for exterior walkways and dock aprons. For foundations in Tampa’s sun, curing is critical. We use curing compounds, early saw cutting of control joints, and sometimes wet curing on critical elements to reduce shrinkage cracking and help the concrete reach its design strength.
Common Tampa Foundation Issues and How We Prevent Them
Building in Tampa comes with specific challenges that affect commercial concrete foundations. High groundwater can complicate deeper footings, elevator pits, and utility trenches. Vanguard Concrete Tampa handles this with temporary dewatering, trench boxes where needed, and scheduling pours during windows where groundwater is manageable. We seal cold joints and penetrations as required to reduce water intrusion.
Another local issue is expansive or loose fill from previous development. Older commercial properties along major corridors often sit on decades‑old fill. If this material is not addressed, slabs crack and settle, and walls shift. We rely on geotechnical recommendations for over‑excavation, engineered fill, and in some cases, grade beams or thicker slab sections to bridge questionable areas.
Thermal and shrinkage cracking is also common in large commercial slabs. We combat this through proper joint spacing, early saw cutting, reinforcement where required, and mix designs appropriate for slab size and placement rate. We do not oversmooth exterior slabs that need traction during Tampa’s frequent summer rain, and we pitch slabs correctly toward drains so that water does not stand at entry doors or along dock faces.
Cost Drivers, Scheduling, and Working With Vanguard Concrete Tampa
Commercial concrete foundation pricing in Tampa is driven by a few predictable factors: excavation depth, footing and slab thickness, concrete strength, reinforcement quantity, and site access. Deep footings, heavy column loads, or poor soils all increase material and labor needs. Tight downtown or infill sites usually cost more per square foot than open suburban pads because of staging and pumping requirements.
Vanguard Concrete Tampa prepares itemized proposals that separate excavation, formwork, reinforcement, placing and finishing, and any pump or premium mix charges. This transparency helps general contractors and owners understand where the money is going and how design changes affect cost. If your engineer is open to alternates, we can sometimes reduce costs with different joint layouts, adjusted slab thickness for actual loads, or more efficient footing shapes that still satisfy code and engineering.
On scheduling, we coordinate with your critical path, including underground utilities, inspections by Hillsborough County or City of Tampa, and steel or masonry delivery. We understand that foundation delays ripple through the whole project, so we build realistic pour schedules and manpower plans at the start.
If you are planning commercial concrete foundations in the Tampa area, the most useful step you can take now is to involve your foundation contractor while drawings are still flexible. Vanguard Concrete Tampa can review preliminary plans, flag constructability issues typical in our region, and help you budget accurately before you break ground.
“
Professional commercial concrete foundations & footings, done right the first time, quality materials, honest pricing, and results that last.
Vanguard Concrete Tampa
Commercial Concrete Foundations & Footings Across Our Service Area