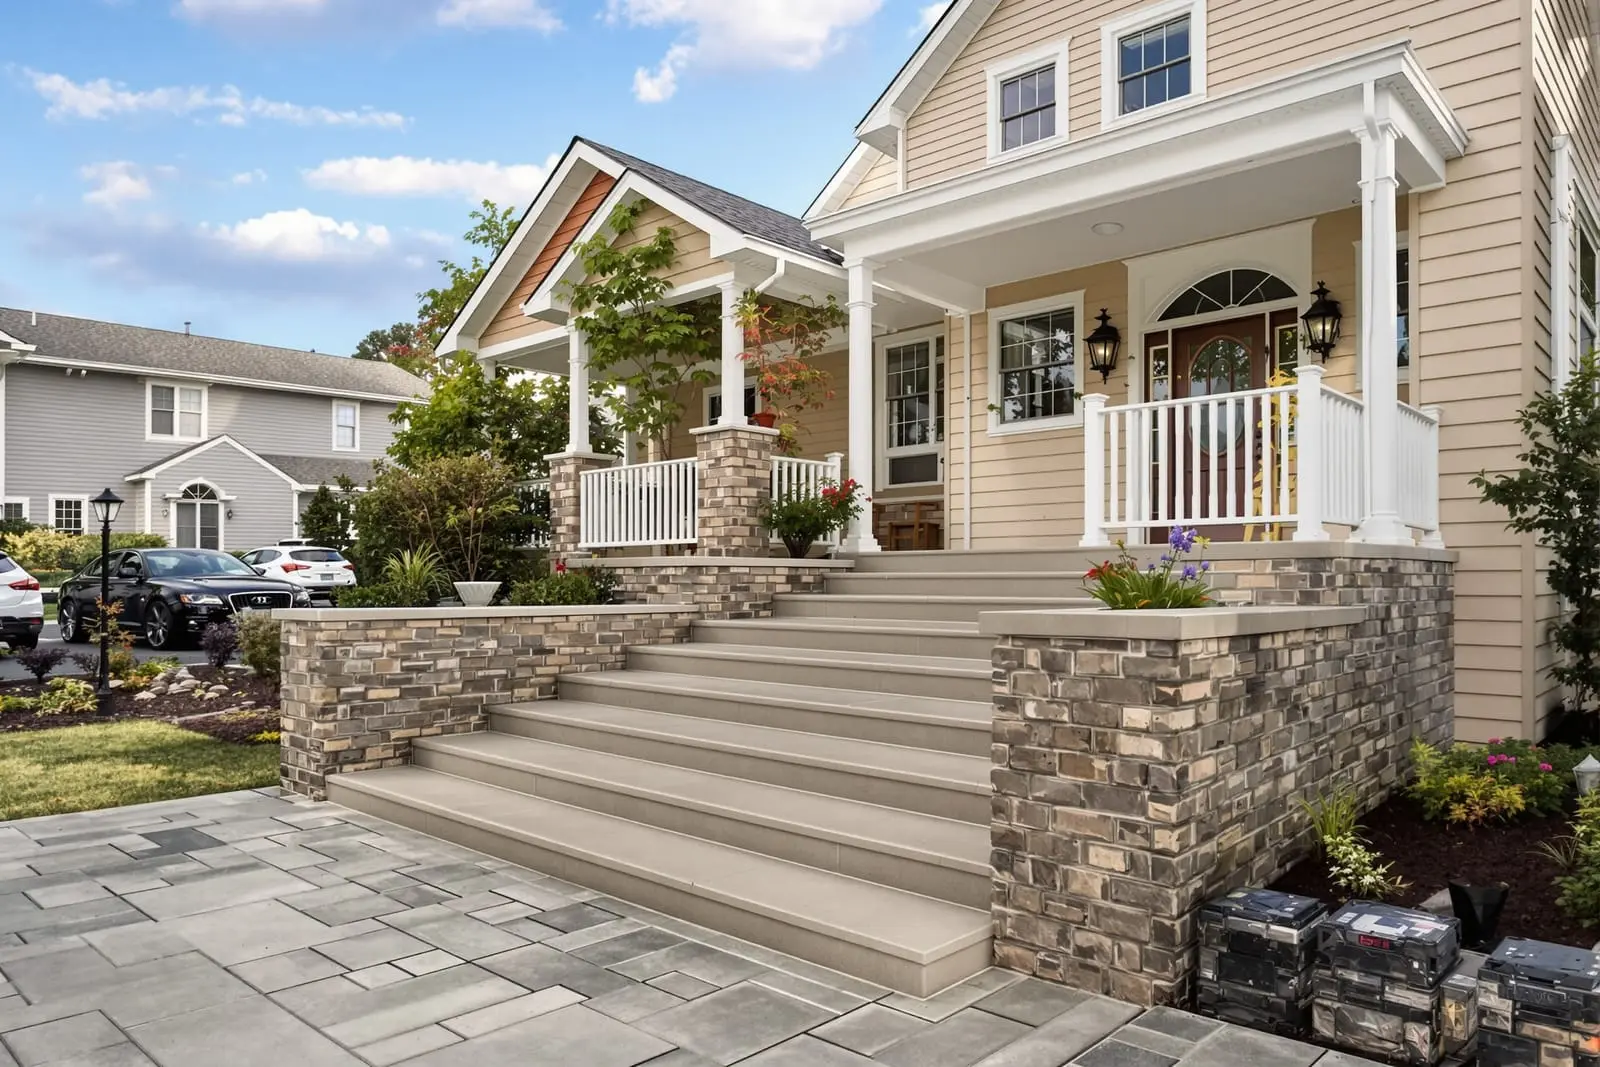
We build custom concrete steps and porches in Tampa, FL that improve the look and safety of your entrances. Our installers carefully form risers and treads to consistent dimensions and add handrail blocking if needed. As a local concrete contractor, we focus on non slip finishes and proper drainage to keep your porch and steps functional for years.
Vanguard Concrete Tampa provides professional concrete steps installation throughout Tampa, FL and the surrounding area. Our licensed, insured crew delivers safe, clean, on-time work with a free estimate before anything begins. Call (813) 438-1153 or request your free quote.
Concrete Steps & Porches for Tampa Homes and Businesses
Concrete steps and porches in Tampa have to handle strong sun, afternoon storms, and salty air. Vanguard Concrete Tampa designs and builds concrete steps installation projects that match our local conditions, from 1940s Seminole Heights bungalows to newer Westchase and Riverview builds.
We start by walking the property with you. We look at how people actually use the entrance, how water moves around your house during a storm, and how your existing walkways and driveway tie in. For front porches, we check roof overhangs, door swing, threshold height, and existing settlement so we can set the right step heights and avoid tripping hazards.
Whether you want a simple entry stoop, a full-width front porch, or code-compliant commercial access steps, we plan the work around Tampa’s sandy soils, high water table, and heavy rain so the concrete will stay safe and sound for years.
How Our Concrete Steps Installation Process Works
A quality set of concrete steps is about more than pouring a few treads. Vanguard Concrete Tampa follows a defined process so your steps and porch feel solid and drain properly.
1. Layout and code review: We measure door thresholds, existing landings, and nearby slabs. For most Tampa residential jobs we design to a 7 inch riser and 11 inch tread where feasible, and we verify handrail requirements and landing sizes per current Hillsborough County standards.
2. Excavation and base prep: We dig out organic material and soft sand, then install a compacted base using crushed concrete or limestone. In older neighborhoods like Ybor or Hyde Park where tree roots are common, we remove or bridge over roots so they do not lift the new steps later.
3. Forms and reinforcement: We build wood or metal forms that define each riser, tread, and porch edge. For most steps we use rebar grids or dowels drilled and epoxied into your existing slab or foundation so the new work ties into the house and resists separation.
4. Concrete placement and finishing: We place concrete with the right slump so it can be worked into the forms without adding extra water. Treads get a broom finish perpendicular to the walking direction for traction, and we add a slight pitch away from the house for drainage.
5. Curing and protection: We apply curing compound or use wet curing methods to slow moisture loss in the heat. This step is critical in Tampa’s sun to keep the surface from dusting, cracking, or becoming weak.
Design Options for Steps and Porches in Tampa
Concrete does not have to look industrial. Vanguard Concrete Tampa offers design choices that fit both older Tampa homes and newer subdivisions while keeping the project affordable.
For porches, we regularly build:
• Simple entry stoops with 1 to 3 steps and a small landing
• Full-width front porches that run across the house face
• Corner porches that tie into side doors or driveways
Finish options include standard broom finishes, light exposed aggregate, or troweled borders that frame the porch. For customers who want the look of pavers without the maintenance, we can add saw-cut patterns or stamped accents at the edges rather than stamping the entire surface, which helps in our hot climate where darker colors can get very warm.
We also plan for railings from the beginning. If you need metal handrails, we install embedded plates or sleeves in the concrete so the railing can be solidly mounted later. For pool-side or backyard porches, we consider bare feet and slip resistance, using lighter colors and more texture so the surface stays cooler and safer.
What Drives the Cost of Concrete Steps & Porches
Concrete steps installation costs vary, and we are clear about why. Vanguard Concrete Tampa breaks your estimate into understandable parts so you can see where your money goes.
Key cost drivers include:
• Size and complexity: A straight 3-step entry with a small landing is far less involved than curved steps or a wraparound porch that ties into multiple walkways.
• Site conditions: Tight side yards in South Tampa, steep driveways, or extensive demolition of old brick or failing block steps add labor and disposal fees.
• Reinforcement and footings: In areas with poor soil or prior settlement we may recommend thicker footings, more rebar, or helical piers under larger porches to keep them from sinking.
• Finishes and extras: Integrally colored concrete, decorative saw cuts, or exposed aggregate require more time and materials. Built-in planters, seat walls, or coordinating walkways also affect the final price.
We provide written estimates that show demolition, forming, reinforcement, concrete, finishes, and optional upgrades separately so you can prioritize what matters most for your property and budget.
Common Problems We Fix on Existing Steps and Porches
Tampa’s mix of older homes and shifting sandy soils means we see repeat issues on existing concrete steps and porches. Vanguard Concrete Tampa evaluates honestly whether repair or replacement is the better choice.
Typical problems include:
• Settled or sloping steps: Often caused by poorly compacted fill or washout from years of stormwater. Small settlement may be addressed with patching and re-leveling, but significant movement usually calls for demolition and a new, better-supported base.
• Cracked or crumbling treads: Sun-driven expansion and contraction, plus low-strength concrete from older work, can cause surface breakdown. We look at crack patterns to decide whether to resurface, add overlays, or fully replace.
• Water draining toward the house: Some original porches in Tampa bungalows were poured flat or incorrectly pitched. When we rebuild, we correct the slope so rain flows away from the foundation instead of toward your threshold or crawlspace.
• Loose or missing railings: Many older porches have railings bolted into the side of the concrete, which can loosen over time. On new work we embed proper anchors so future railings are solid and code compliant.
Local Considerations for Tampa Properties
Tampa’s climate and building patterns shape how we design and build steps and porches. Vanguard Concrete Tampa plans your project around these realities instead of using a one-size-fits-all approach.
High heat and sun: Concrete placed in mid-day summer heat can dry too fast and develop surface cracks. We often schedule pours early in the morning and use curing methods suited to our climate to keep the surface strong.
Heavy rain and hurricanes: Afternoon storms and tropical systems can dump water quickly. We shape steps, landings, and adjacent walkways to move water away from doors and garage entries, and we avoid designs that create low spots where water can stand.
Soils and nearby trees: Much of Tampa has loose, sandy soils, but older areas also have big oaks. We position porches and steps with root zones in mind and consider root barriers or reinforced slabs near large trees to reduce future lifting.
Existing housing stock: Many 1950s and 1960s block homes have small, original stoops that no longer fit how families use their front entries. We specialize in extending these into more usable porches while matching existing elevations and masonry.
What to Expect When You Work With Vanguard Concrete Tampa
A smooth concrete steps installation project is as much about communication as it is about skilled work. Vanguard Concrete Tampa keeps you informed from first visit to final cleanup.
During your initial consultation we discuss how many people use the entry daily, whether anyone in the home has mobility needs, and how you want the porch to look from the street. We then provide a proposal that includes layout sketches or descriptions, thickness, reinforcement, finish type, and estimated schedule.
Before work starts we confirm utility locations and pull any required permits for larger porches or commercial entries. During construction we keep access to at least one entrance whenever possible and clearly explain when steps or porches will be off limits while the concrete cures.
After the pour, we give you simple care instructions. This includes when you can walk on the new steps, when heavy items like planters can be placed, and how to clean and seal the concrete in our humid, mold-prone environment. Our goal is to leave you with steps and a porch that feel solid, safe, and welcoming every time you come home.
“
Professional concrete steps & porches, done right the first time, quality materials, honest pricing, and results that last.