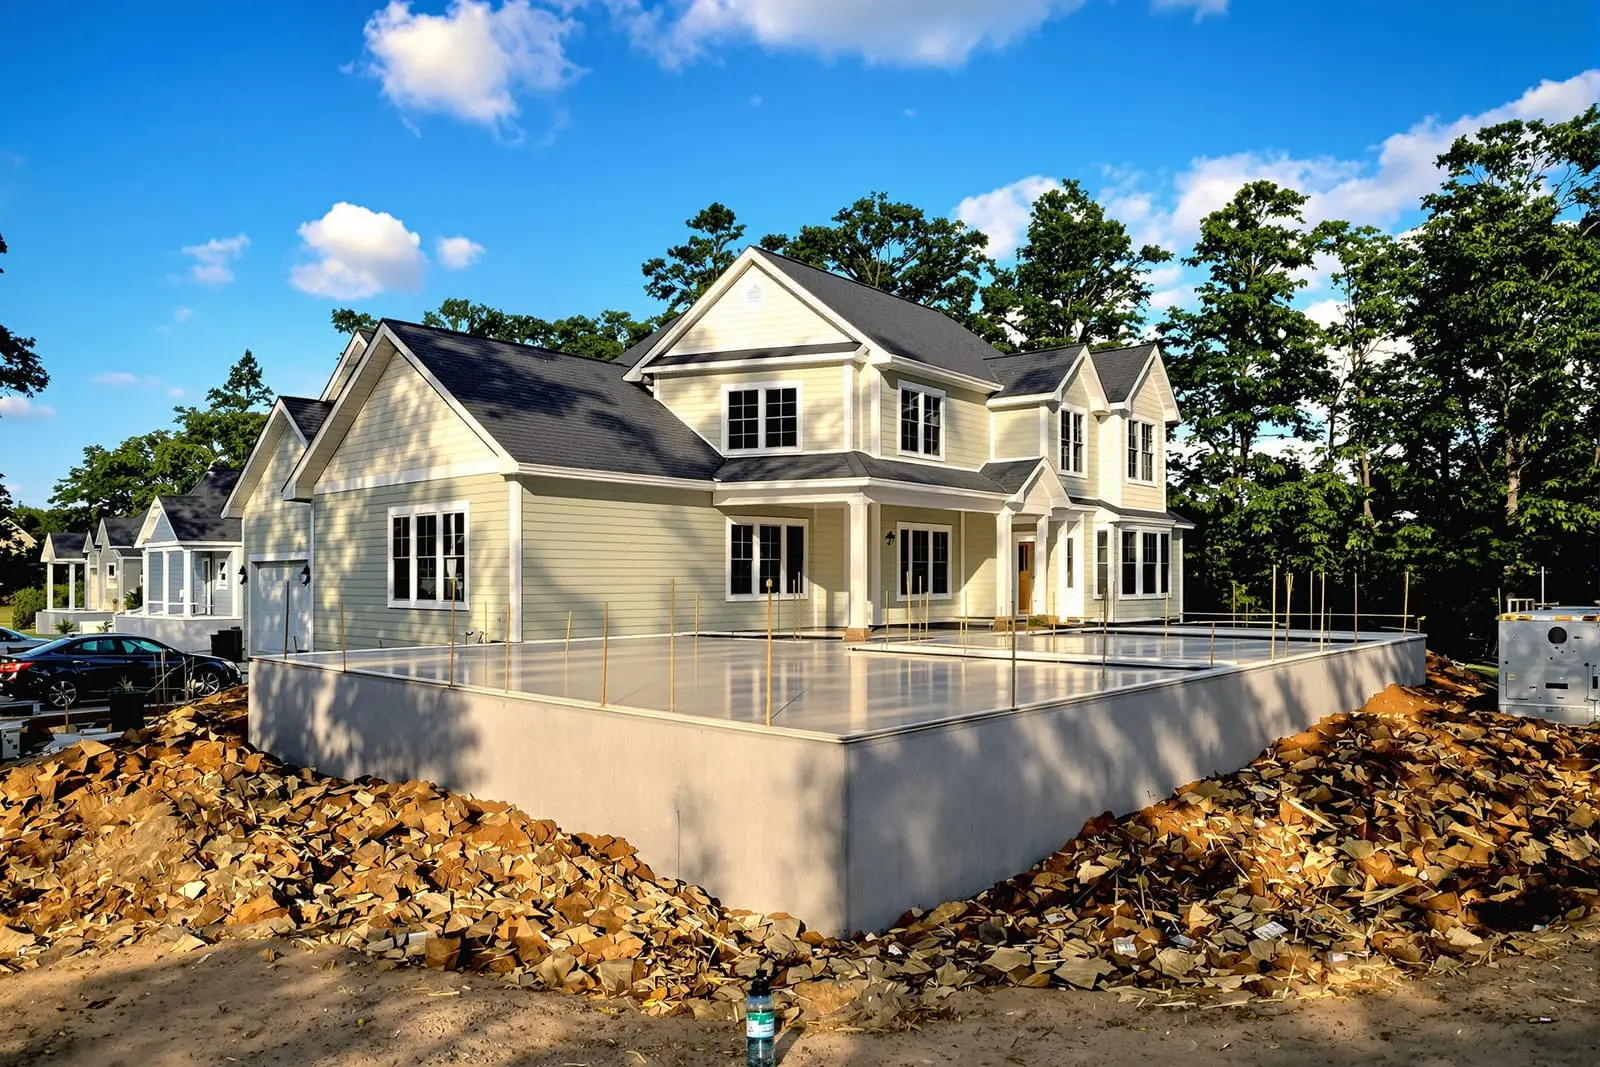
Protect your structure with properly engineered concrete footings in Tampa, FL. We install continuous footings, pier footers, and grade beams for additions, porches, and walls. Our crew excavates to the correct depth, sets rebar cages, and pours concrete that meets local building codes.
Vanguard Concrete Tampa provides professional concrete footings throughout Tampa, FL and the surrounding area. Our licensed, insured crew delivers safe, clean, on-time work with a free estimate before anything begins. Call (813) 438-1153 or request your free quote.
Concrete foundations and footings built for Tampa soil and weather
Concrete foundations and footings in Tampa have to handle high groundwater, sandy fill, summer downpours, and hurricane season winds. Vanguard Concrete Tampa designs and installs foundation systems that are specific to our local conditions, not just copied from a textbook detail.
Before we talk about thickness or rebar, we look at your property: how water drains during storms, the type of soil under the top layer, nearby trees that can affect moisture, and how close you are to the bay or river. For many Tampa projects we see a mix of loose fill over more compact native soil. That means footing depth and width must be sized so your structure will not settle or tilt over time.
Our crew focuses heavily on the footing itself, since that is what actually carries the load. Whether you are building an addition in Seminole Heights, a new detached garage in Carrollwood, or a small office building in West Tampa, we match the footing design to the structure, the soil report if available, and Hillsborough County code requirements.
Our process for concrete footings, start to finish
Every footing project with Vanguard Concrete Tampa follows a clear, step-by-step process so you know what is happening and why.
1. Site visit and layout: We walk the site with you, review plans, locate property lines and utility markings, and talk about access for trucks and equipment. We also look at how rainwater currently moves across your yard, which tells us where we must be extra careful with drainage.
2. String lines and elevations: We set up string lines to mark the exact locations of your footings and use a laser level to confirm finished floor heights and footing depths. This helps avoid problems like a slab that ends up higher or lower than existing floors.
3. Excavation of footing trenches: We dig footings to the depth required by code and the engineer, usually a minimum of 12 inches below undisturbed soil for light residential work, deeper for heavier or multi story structures. In many Tampa neighborhoods we encounter loose fill in the top layer, so we remove that until we reach firm bearing soil. If we hit very soft material or organics, we either over excavate and replace with compacted base or consult your engineer for an adjusted design.
4. Base preparation: In wet or poorly draining areas we often install a compacted crushed concrete or limestone base at the bottom of the footing trench to improve bearing and reduce pumping (mud squirting under load). We then compact with a plate or jumping jack compactor and recheck elevations.
5. Rebar installation: We place reinforcing steel exactly as specified, often with two or more horizontal bars tied together and vertical bars at key locations, such as corners and column pads. Rebar is kept off the soil with chairs or bricks, so it stays fully encased in concrete and does not rust.
6. Inspections and pour: For permitted projects, we schedule the footing inspection with the city or county. After approval, we coordinate the concrete truck arrival to avoid peak afternoon storms. We use mix designs suited to Tampa heat, often with retarder or smaller slump in summer so the concrete does not set too quickly.
7. Finishing and curing: We embed anchor bolts or hold downs while the concrete is plastic, then protect the footings from premature drying and heavy rain. On hot, windy days we may mist or cover the concrete to control curing and reduce cracking.
Types of foundations and footings we install in Tampa
Vanguard Concrete Tampa handles a range of foundation types, and we explain which one fits your project and budget before we start.
Monolithic slab on grade: Common for homes, garages, and sheds, this combines the slab and thickened edge footings poured in one operation. It is cost effective and works well on relatively level lots. In areas that stay damp or near flood zones, we often recommend built up pads and better drainage so the slab edge is not constantly exposed to standing water.
Continuous perimeter footings with interior thickened beams: For larger custom homes and small commercial buildings, you may have a grid of interior footings that stiffen the slab and carry point loads from walls or columns. We follow the engineer's layout carefully so each beam is placed and reinforced correctly, which helps control cracking and deflection.
Isolated pad footings and column piers: Porch roofs, carports, decks, metal buildings, and screen enclosures often bear on individual concrete pads or piers. In Tampa, screen enclosures must meet uplift and wind requirements. We ensure those pier footings are sized and reinforced to handle the wind loads, not just the vertical weight.
Thickened footing strips for load bearing walls: When you add a second story or new load bearing wall on an existing slab, the engineering may call for saw cutting and trenching under that line to create a new footing. We specialize in these tight, surgical footing installations that protect the existing structure while upgrading its support.
Why Tampa climate and groundwater matter for your footings
Our climate in Tampa creates specific challenges for concrete foundations and footings that should be considered in design and scheduling.
High groundwater and heavy rains: Digging footings during the rainy season can fill trenches with water overnight. We plan excavation and pours around the forecast, bring pumps if needed, and avoid allowing footings to sit open and saturated for days. Water in the bottom of the trench can weaken the bearing soil, so we remove the muck and sometimes install a compacted base before placing concrete.
Heat and rapid drying: Summer heat and direct sun can cause the surface of fresh concrete to dry faster than the interior, which leads to shrinkage cracking. We adjust mix designs, pour earlier in the day where possible, and use curing methods like light fogging or coverings to control moisture loss.
Hurricane and wind uplift: Even if your project seems small, like a patio roof or shed, Tampa's wind requirements can drive footing size, rebar, and anchor design. We work from engineered plans when required and stay current with local code changes related to uplift and lateral loads.
Best time of year: Footings can be installed year round here, but for larger projects many homeowners prefer late fall through early spring. The cooler, drier months reduce weather delays and can produce more comfortable working conditions, which often leads to a smoother schedule.
What affects the cost of concrete footings
Homeowners in Tampa often ask why footing prices vary so much between projects. Vanguard Concrete Tampa breaks down the main cost drivers so you can budget realistically.
Access and excavation: Tight backyards with limited truck access, tree roots, removal of old concrete, or the need for hand digging all add labor time. If we can bring in a small machine and get concrete trucks closer to the pour, it will usually save you money.
Depth and width of footings: Deeper or wider footings use more concrete and more rebar. Soil conditions, structure weight, and engineering decisions all influence these dimensions. For example, a one story block addition on firm soil will need smaller footings than a two story structure on soft or filled ground.
Reinforcement requirements: Heavier reinforcing steel, specialty anchors, or extra dowels for tying into existing slabs all affect materials cost and labor. Projects with high wind or uplift requirements, or those in flood or coastal influence zones, usually involve more steel.
Permits, engineering, and inspections: Some small footing projects might not require a structural engineer, while others must be engineered and permitted. We can coordinate with your design team or refer you to local engineers familiar with Tampa codes so you avoid delays.
Site preparation and drainage improvements: In some cases the most responsible way to build is to correct drainage or soft soil issues before we pour. That might mean installing swales, regrading, removing unsuitable material, or adding base. These steps may increase upfront costs but reduce the risk of settlement and cracking later.
Common footing problems we prevent and how we fix existing issues
Because Vanguard Concrete Tampa works across so many Tampa neighborhoods, we see recurring footing and foundation problems and know how to avoid them on new work.
Undersized or shallow footings: Older additions or DIY projects sometimes sit on narrow or too shallow footings, which can cause cracking or sloping floors. When we upgrade or extend these structures, we may install new proper depth footings and tie them structurally to the existing work where possible.
Poor compaction and settlement: If the soil below a footing was not compacted properly or was placed as uncontrolled fill, the structure can settle over time. On new projects we compact in lifts and verify the bearing surface. On existing structures showing mild settlement, we sometimes add supplementary footings or underpinning as directed by an engineer.
Water undermining the footing: Downspouts discharging at the edge of a slab, leaking irrigation, or poor grading can wash out fine particles under footing edges. When we install new foundations and footings we plan drainage and splash blocks, and recommend simple gutter changes that keep water away from the structure.
Cracking at additions: When a new slab or room addition is poured without properly connecting to the old, cracks at the joint are common. We drill and epoxy dowels, use keyway forms, and coordinate with your contractor so the new and old work move together as much as possible.
Planning your project with Vanguard Concrete Tampa
Getting the foundation and footings right is one of the most important investments you make in any Tampa construction or remodeling project. We encourage homeowners and builders to involve us early, even at the sketch or idea stage.
We review your plans, talk through options like monolithic slab versus separate footings and slab, explain how local soil and drainage will affect the design, and help you understand where it is worth spending a bit more for long term performance. If you do not yet have engineered drawings for a larger project, we can coordinate with local engineers who know Hillsborough County permitting and inspection requirements.
When we schedule your work, we factor in access, neighbors, school schedules, and typical weather patterns so the excavation and placement cause as little disruption as possible. Throughout the job you work with a local team that lives and works in the same Tampa communities you do, so we treat your property like our own.
Whether you need footings for a new home, a room addition, a detached garage, or structural piers for a screen enclosure or deck, Vanguard Concrete Tampa is ready to provide clear explanations, detailed workmanship, and concrete foundations that match our local Florida environment.
“
Professional concrete foundations & footings, done right the first time, quality materials, honest pricing, and results that last.
Vanguard Concrete Tampa
Concrete Foundations & Footings Across Our Service Area