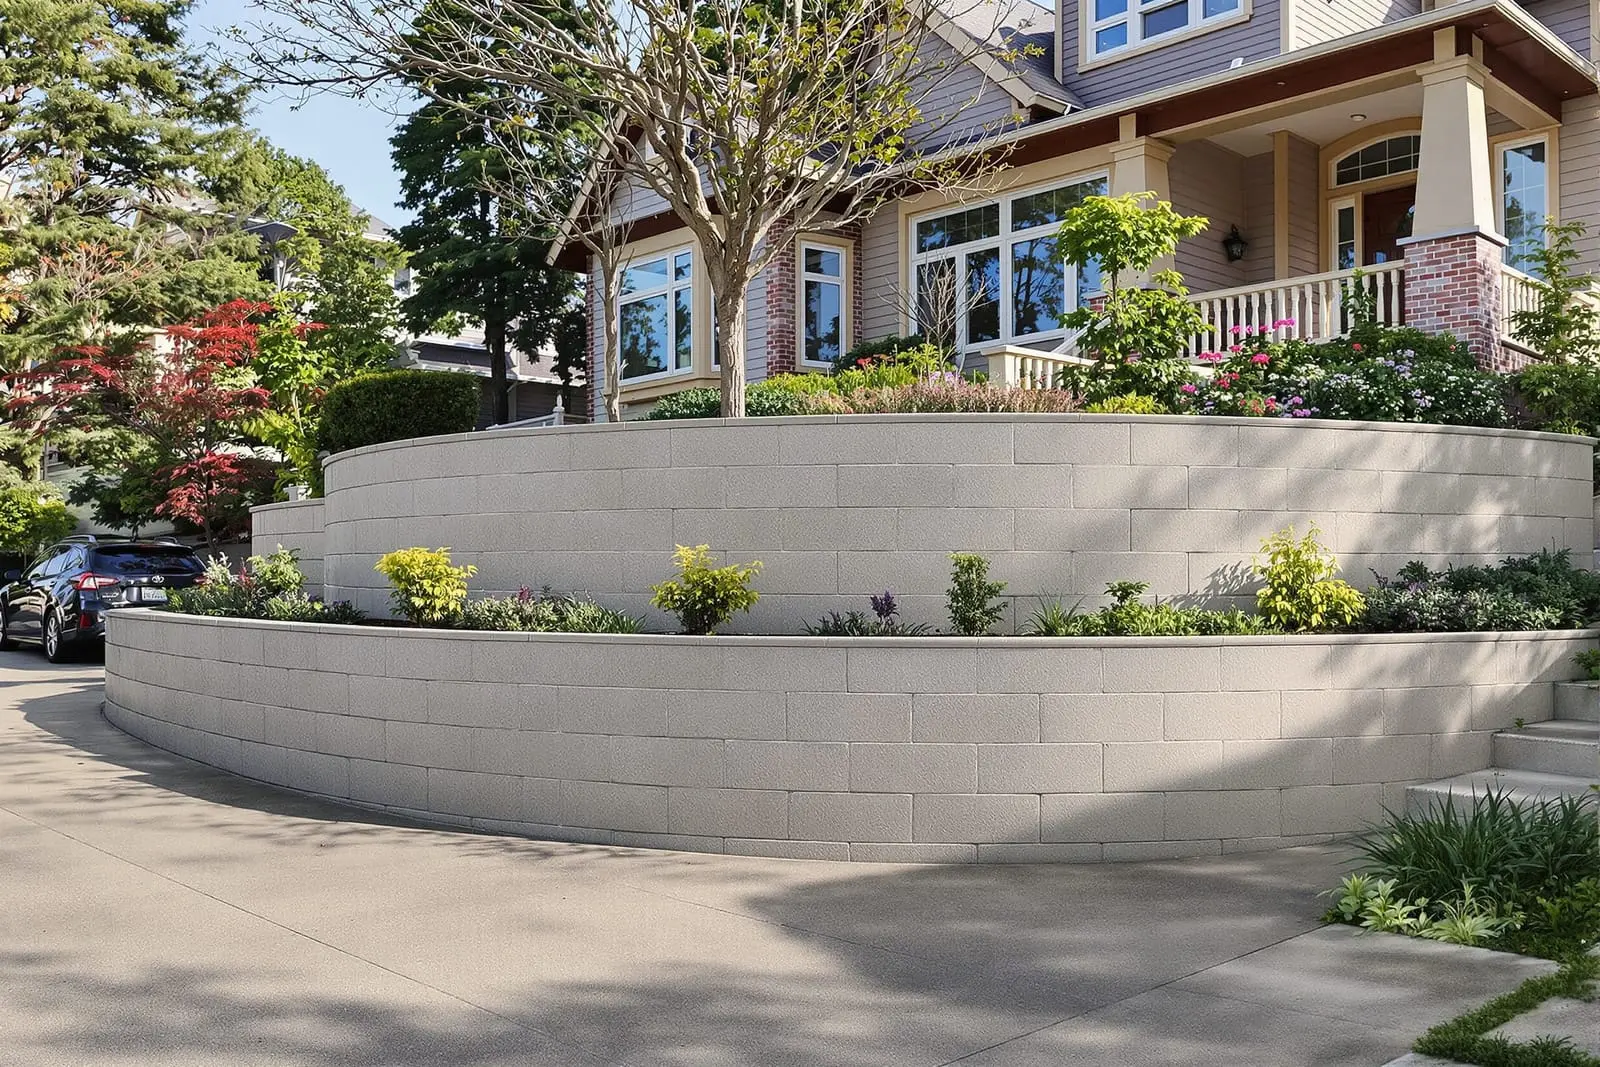
We construct cast in place concrete retaining walls in Tampa, FL to manage slopes, protect foundations, and create usable yard space. Our team designs and forms walls with proper footing depth, drainage, and reinforcement. As a local concrete contractor, we focus on structural integrity and neat finishes that blend with your landscape.
Vanguard Concrete Tampa provides professional concrete retaining wall throughout Tampa, FL and the surrounding area. Our licensed, insured crew delivers safe, clean, on-time work with a free estimate before anything begins. Call (813) 438-1153 or request your free quote.
Concrete Retaining Walls Built for Tampa Conditions
Vanguard Concrete Tampa designs and builds concrete retaining walls that are sized and reinforced for the way soil and water actually behave in the Tampa area. Our projects are not copied from generic plans. Every wall is based on your slope, soil type, drainage pattern, and how close you are to the bay or a canal.
We work on everything from low garden terraces to 8-foot structural walls that hold back parking pads or pool decks. Many calls we get in Tampa involve yards that wash out after heavy summer storms, older railroad-tie or block walls that are leaning, or new construction where the builder left sharp grade drops that are hard to mow and unsafe for kids.
Our goal is simple: build a concrete retaining wall that does not move, does not crack from poor drainage, and is finished cleanly enough that it adds value to your property, not just holds dirt in place.
How We Design a Concrete Retaining Wall for Your Property
Our process starts with a site visit, not a quick online estimate. A Vanguard Concrete Tampa estimator walks the full area, checks slope with a level or laser, and looks at how water moves during storms. In many Tampa yards the problem is not only the height of the slope but also downspouts, neighboring runoff, and irrigation overspray.
We determine wall height, length, and loading from structures, vehicles, or pools above the wall. For taller or highly loaded walls, we recommend a simple engineering package. That usually includes footing size, rebar layout, drainage requirements, and backfill specifications. This extra step costs less than a future failure and is often required by the city when a wall exceeds certain heights.
Material choices include reinforced poured-in-place concrete, concrete masonry units (CMU) filled with concrete and rebar, or concrete with a decorative stone or stucco finish. Poured walls give the best strength in tight spaces or where the wall must be waterproofed. CMU works well for stepped layouts and for integrating planters or seating. During design we also plan for guardrails, fences, or privacy screens that may attach to the top of the wall so the concrete can be properly reinforced at those points.
Construction Steps for a Durable Concrete Retaining Wall
Installing a concrete retaining wall the right way takes more than forming a straight edge and pouring mix. Vanguard Concrete Tampa follows a step-by-step sequence that focuses on soil stability and water control first, appearance second.
We begin by marking utilities through Sunshine 811 and then excavating for the footing and wall alignment. In Tampa we often deal with sandy fill over more compact native soil. We remove loose or organic material until we reach firm, undisturbed ground. If your wall spans a soft or filled area, we widen and deepen the footing or add compacted crushed concrete as a base.
Footings are formed, then we place rebar cages according to the design. For most structural retaining walls we tie vertical bars into the footing steel so the wall and footing act as one piece. For CMU walls we set the first course of block perfectly level, then stack courses and install rebar in the cores before grouting them solid.
Concrete is placed using a mix that suits our climate, typically a 3,000 to 4,000 psi mix with proper aggregates and additives if needed. We vibrate or rod the concrete to eliminate voids that can weaken the wall. After the pour, we cure the concrete properly, which may include keeping it moist or covered for a period, to reduce shrinkage cracking. Once the structure is sound, we apply any finishes, such as troweled, broom, stucco, or stone veneer.
Drainage, Waterproofing, and Preventing Wall Failure
Most retaining wall failures we repair in Tampa trace back to poor drainage, not weak concrete. Hydrostatic pressure builds up behind the wall when water cannot escape, especially during summer thunderstorms and tropical systems. Vanguard Concrete Tampa builds every concrete retaining wall with a clear water management plan.
Behind the wall we typically install a perforated drain pipe at the base, sloped to daylight or to an appropriate discharge point. The pipe is wrapped in fabric where needed and surrounded with washed stone, which allows water to move freely. We include weep holes through the wall or direct outlets so you can see that the system is working.
We separate soil from the drainage stone with filter fabric to keep fines from clogging the system. On walls meant to keep living areas dry, such as walkouts or basement-like spaces, we can apply waterproofing membranes to the back of the wall before backfilling. For homeowners who already have water issues, we may also grade the yard surface or re-route downspouts so the wall is not overwhelmed.
These details take more time and material up front, but they are what prevent bulging, cracking, and blowouts that can cost several times more to fix later.
Cost Factors for Concrete Retaining Walls in Tampa
Concrete retaining wall pricing is driven by more than just length and height. Vanguard Concrete Tampa explains costs clearly so you know where your money is going.
The biggest factors are wall height, thickness, and reinforcement. Taller walls need deeper footings, more rebar, and heavier drainage, and often must be engineered. Soil conditions matter as well. If we encounter soft fill, buried debris, or roots, excavation and base preparation take longer and require more material.
Access is another key cost driver. A backyard that we can reach with a skid steer and concrete truck is faster and cheaper to build in than a tight urban lot where everything must be drilled, wheeled, or pumped in from the front street. Finishes also change the price. A plain structural wall for a side property line costs less than a stuccoed or stone-faced wall that is a focal point near your pool or patio.
Permits and inspections may be required depending on wall height and location. In Hillsborough County and the City of Tampa, structural retaining walls above certain thresholds often need permits and engineering documents. We can handle these for you or coordinate with your engineer so there are no surprises once work starts.
What to Clarify Before You Hire a Concrete Retaining Wall Contractor
Before you sign with any contractor, there are a few specific questions Tampa homeowners should ask about concrete retaining walls. Vanguard Concrete Tampa encourages you to get clear answers, whether you hire us or not.
Ask what type of wall will be installed (poured or CMU), how it will be reinforced, and what the drainage layout will be. Request to see a simple sketch or plan that shows the wall cross-section, drain locations, and where the water will exit. A contractor who cannot explain how water escapes from behind the wall is a risk.
Confirm who handles permits and inspections, and how any required engineering will be provided. Get a written scope that mentions excavation depth, footing size, rebar spacing, concrete strength, and finish details, not just a lump sum price. Clarify how your landscaping, fences, and irrigation will be protected or reinstalled.
Tell your contractor about any future plans, such as adding a driveway, pool, or deck near the wall. This information can affect wall design today and save you from having to rebuild later. When we meet with you, we walk through all of these points and make sure the concrete retaining wall we build fits your property, your budget, and what you plan to do with the space long term.
“
Professional concrete retaining walls, done right the first time, quality materials, honest pricing, and results that last.